
AI-Powered Turbine Blade Inspection: Detecting Surface Defects Before They Escalate

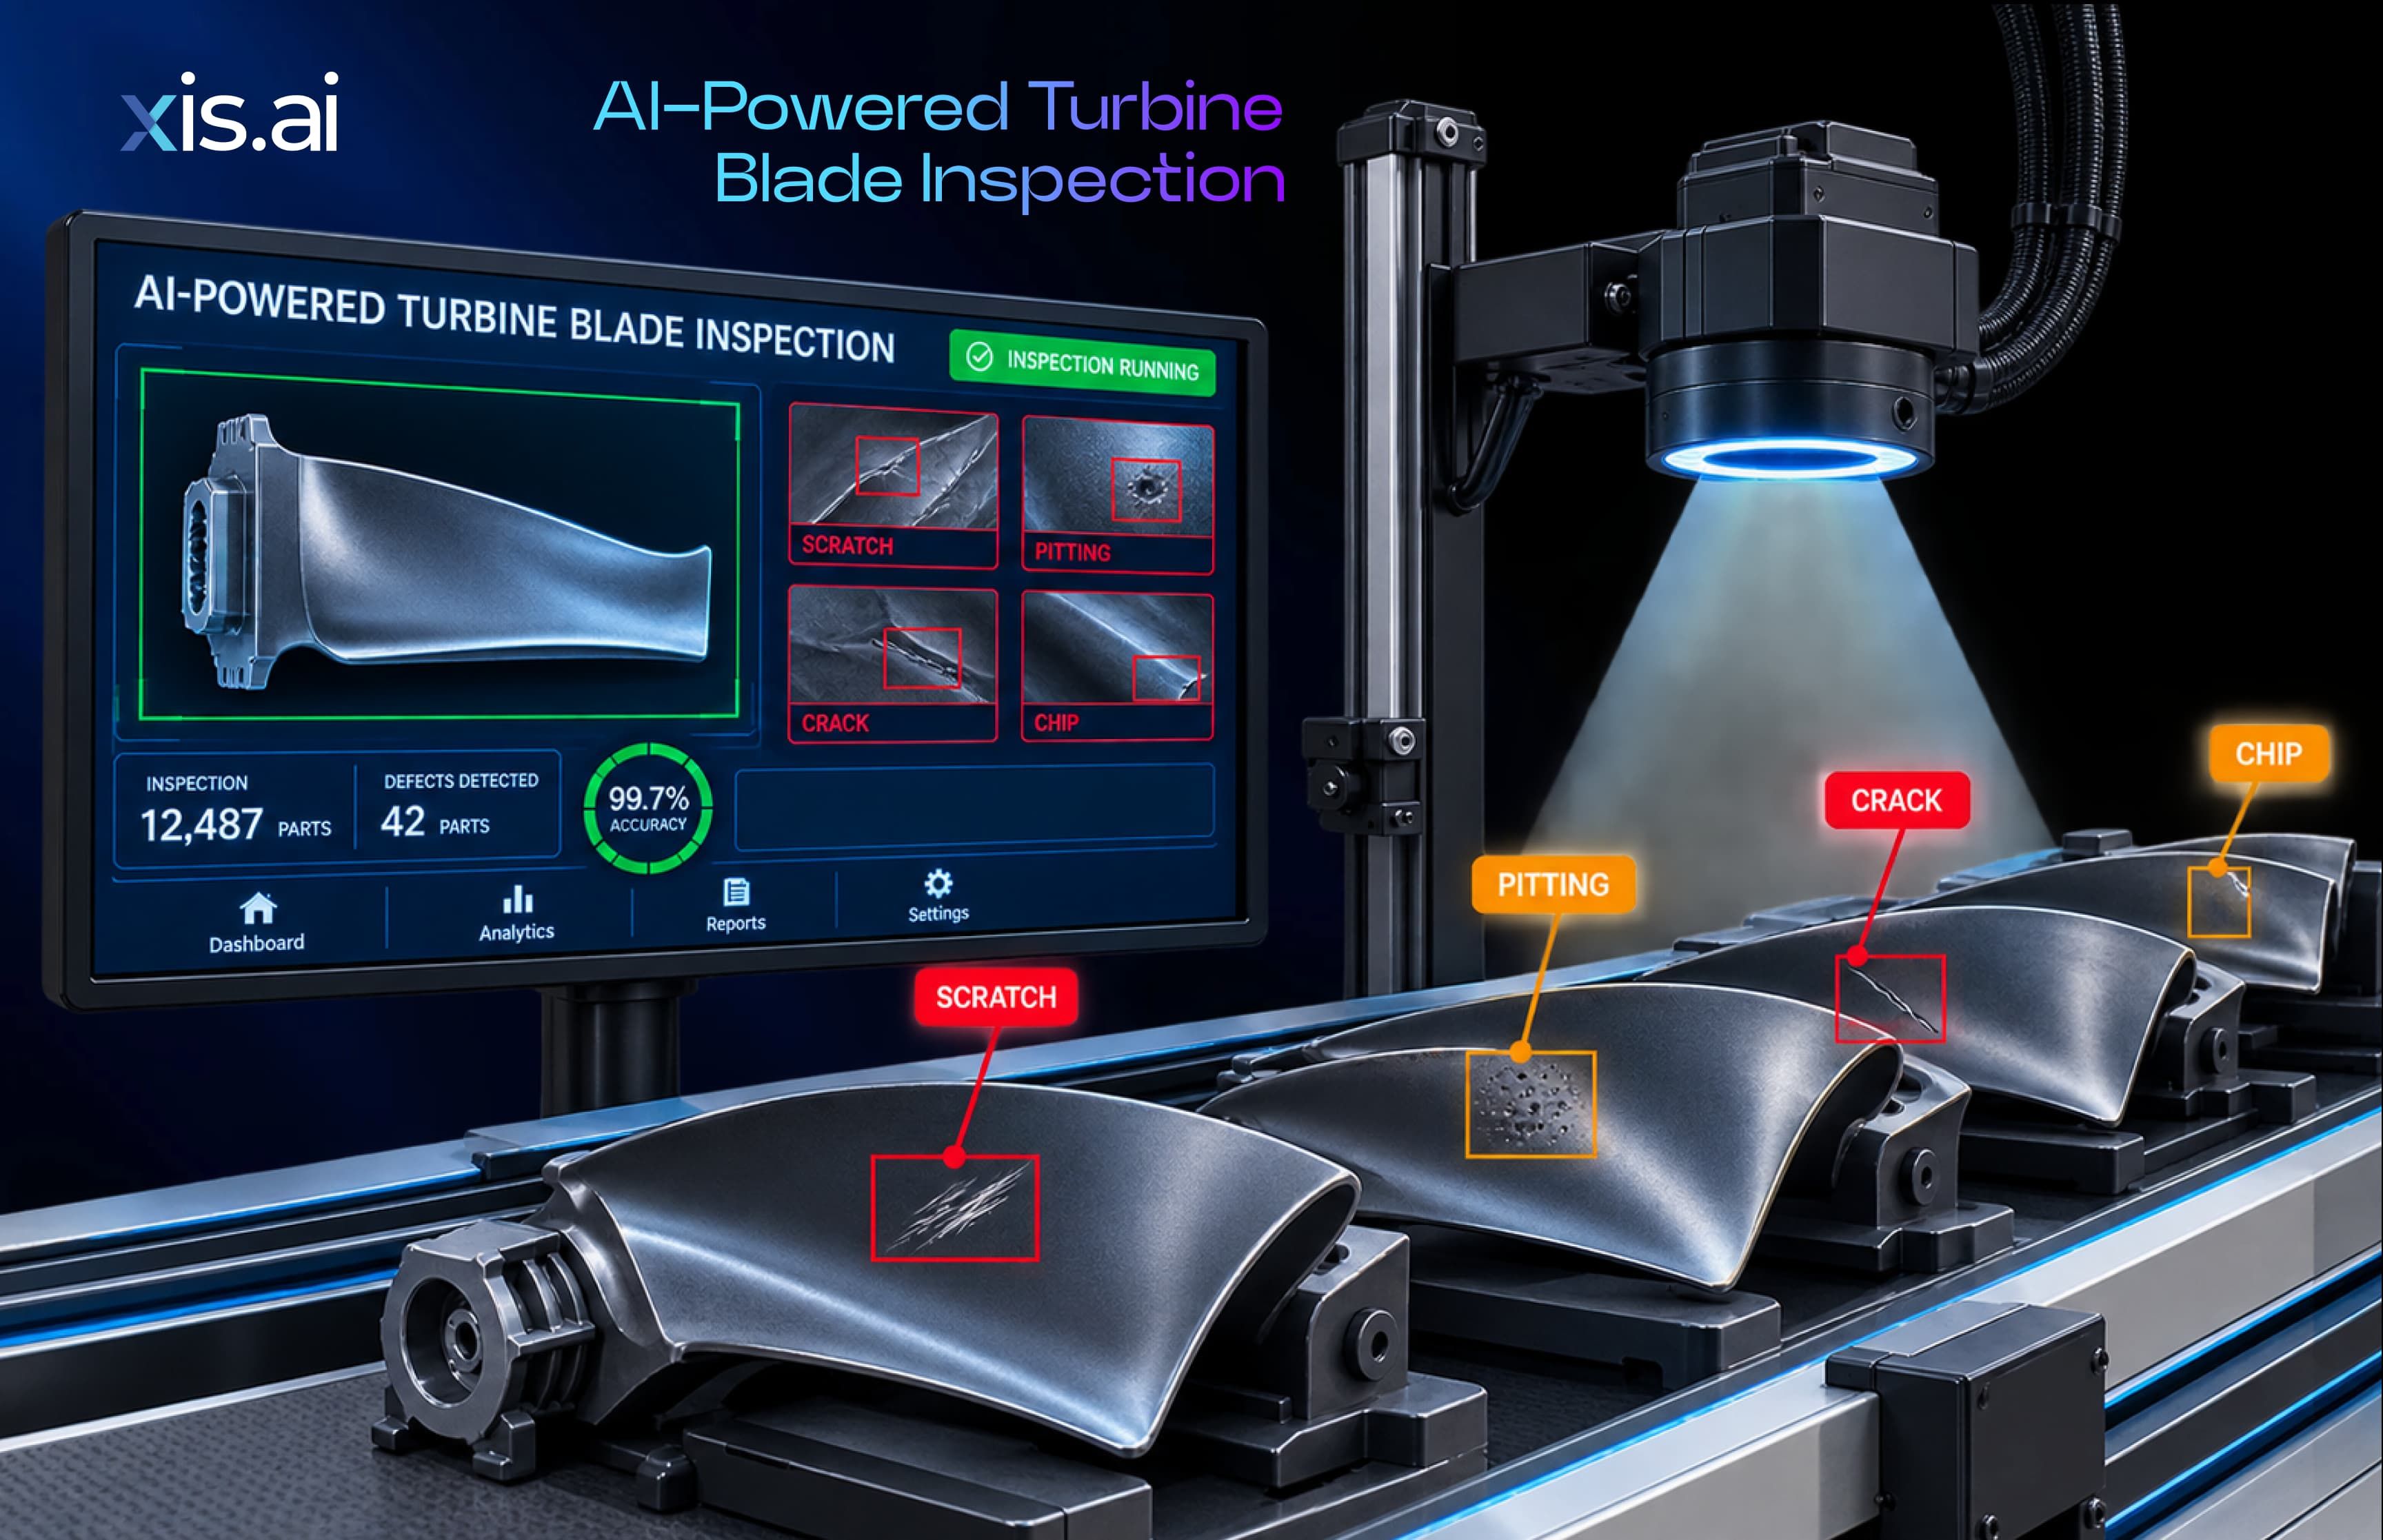
A turbine blade may appear serviceable briefly while carrying a surface imperfection that warrants closer inspection. A visible crack, localized coating flaking, or an erosion mark can indicate a manufacturing or service-related problem that requires further evaluation.
The challenge is not simply spotting a defect. Turbine blades have complex curved profiles, reflective finishes, and surfaces that respond differently to lighting depending on the viewing angle. Under these conditions, maintaining consistent inspection criteria across different blades, production batches, and shifts can be difficult.
AI-powered visual inspection offers a way to make surface quality checks more consistent. By analyzing captured images against learned patterns of acceptable surface appearance, computer vision models can flag visible anomalies for review.
With xis.ai, manufacturers can develop computer vision models, deploy them into inspection workflows, and review inspection results through an integrated software platform.
Why Turbine Blade Surfaces Are Difficult to Inspect
Turbine blades used in aircraft engines and industrial gas turbines operate under demanding conditions. Their surfaces must meet application-specific requirements for finish, coating condition, and overall quality.
Three challenges make visual inspection particularly demanding.
1. Complex Curvature Can Obscure Defects
A turbine blade is not a flat metal component. Its curved airfoil, leading edge, trailing edge, and concave and convex surfaces present different viewing angles.
A small surface crack or coating imperfection may be visible from one angle but difficult to distinguish from surrounding features from another. An inspection setup that captures only one viewpoint may therefore leave important surface regions inadequately represented.
What helps: Carefully planned image capture from suitable angles, with coverage appropriate to the blade geometry and the defects being inspected.
2. Reflective Coatings Complicate Image Interpretation
Metallic finishes and thermal barrier coatings can create glare, highlights, and shadows. These effects may obscure genuine surface imperfections or make an acceptable region appear anomalous.
A fixed image threshold can struggle when lighting and reflections vary across a curved surface.
What helps: Consistent lighting, repeatable camera positioning, and AI models trained on representative images of acceptable and defective surfaces under the intended inspection conditions.
3. Small Defects Can Be Difficult to Classify Consistently
Surface scratches, localized coating loss, erosion marks, discoloration, and crack-like indications may differ subtly in appearance. Inspectors also need to distinguish genuine defects from harmless variations in finish.
When inspection relies entirely on manual judgement, decisions can vary between operators and shifts.
What helps: A defined defect taxonomy, representative training images, and model evaluation using samples that reflect actual production conditions.
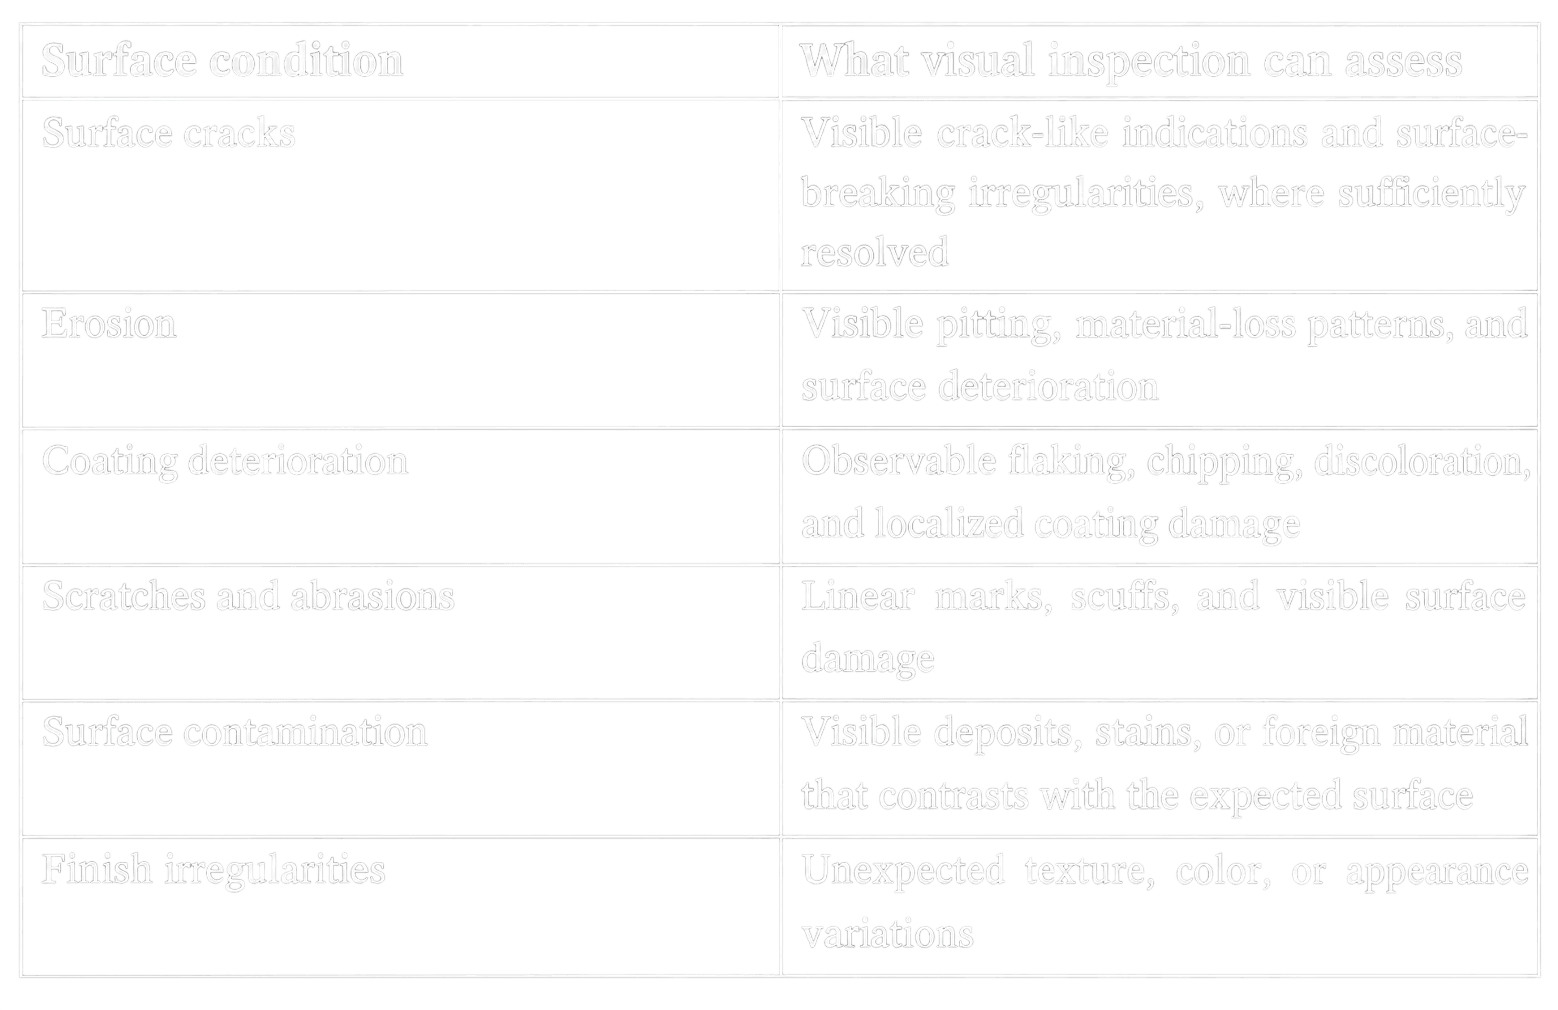
These are potential inspection targets, not a guarantee that every defect will be detected. Each application requires suitable image acquisition, representative training data, and testing against known acceptable and defective samples.
An important technical distinction: Ordinary surface-image inspection does not establish whether a blade contains internal cracks, subsurface damage, hidden porosity, or other internal structural flaws. These require an appropriate inspection method, such as ultrasonic testing or industrial X-ray/CT, selected for the material and defect in question.
Similarly, AI visual inspection should not be assumed to measure coating thickness or certify dimensional tolerances unless a suitable measurement method has been implemented and validated separately.
How xis.ai Fits Into a Turbine Blade Inspection Workflow
xis.ai brings together model development, deployment, and inspection monitoring in one computer vision software platform. With xis dev and xis.rt teams can develop and evaluate inspection models, then deploy them into suitable visual inspection workflows. The real-time analytics dashboard supports monitoring and reviewing inspection results, while supported integrations can connect inspection workflows with production systems.
For turbine blade manufacturers, this approach can help identify visible surface cracks, erosion marks, scratches, and coating deterioration more consistently. The exact capabilities depend on the camera setup, image quality, and application-specific model validation.
To explore how these capabilities apply across different manufacturing environments, see the xis.ai guide to AI visual inspection by industry.
Conclusion
Turbine blade inspection demands careful attention to surface condition, imaging consistency, and the distinction between visible indications and hidden structural damage.
AI-powered visual inspection can help manufacturers assess surface cracks, erosion patterns, coating damage, and other observable irregularities more consistently. Its effectiveness depends on suitable image acquisition, representative training data, and application-specific validation.
With xis dev for model development and xis Runtime for deployment and inspection workflows, xis.ai provides a platform for building AI-based surface inspection around manufacturing requirements. Its analytics dashboard can further support the review of inspection results and recurring quality issues.
The objective is not to claim that one vision system can detect every possible blade defect. It is to make the inspection of visible surface conditions more consistent, traceable, and useful to the people responsible for manufacturing quality.
Frequently Asked Questions
Can xis.ai inspect the internal structure of a turbine blade?
The surface-inspection application discussed here focuses on visible surface conditions. Internal structural inspection requires a suitable method, such as industrial X-ray/CT or ultrasonic testing. Support for an imaging device should not be confused with a guarantee that every internal defect can be detected.
Can AI identify coating deterioration?
AI visual inspection can assess visible coating damage, including flaking, chipping, discoloration, and other observable surface irregularities. It should not be assumed to measure coating thickness directly without a validated measurement approach.
How does xis dev help with turbine blade inspection?
xis dev provides tools for computer vision model development, including training and evaluation. Teams can use these capabilities to develop models for specific surface defects and assess their performance using representative inspection images.
What does xis Runtime contribute?
xis Runtime provides the deployment environment for computer vision models and inspection workflows. Depending on the implementation, it can support real-time analytics and integration with production systems.
Comment
0Comments
No comments yet.